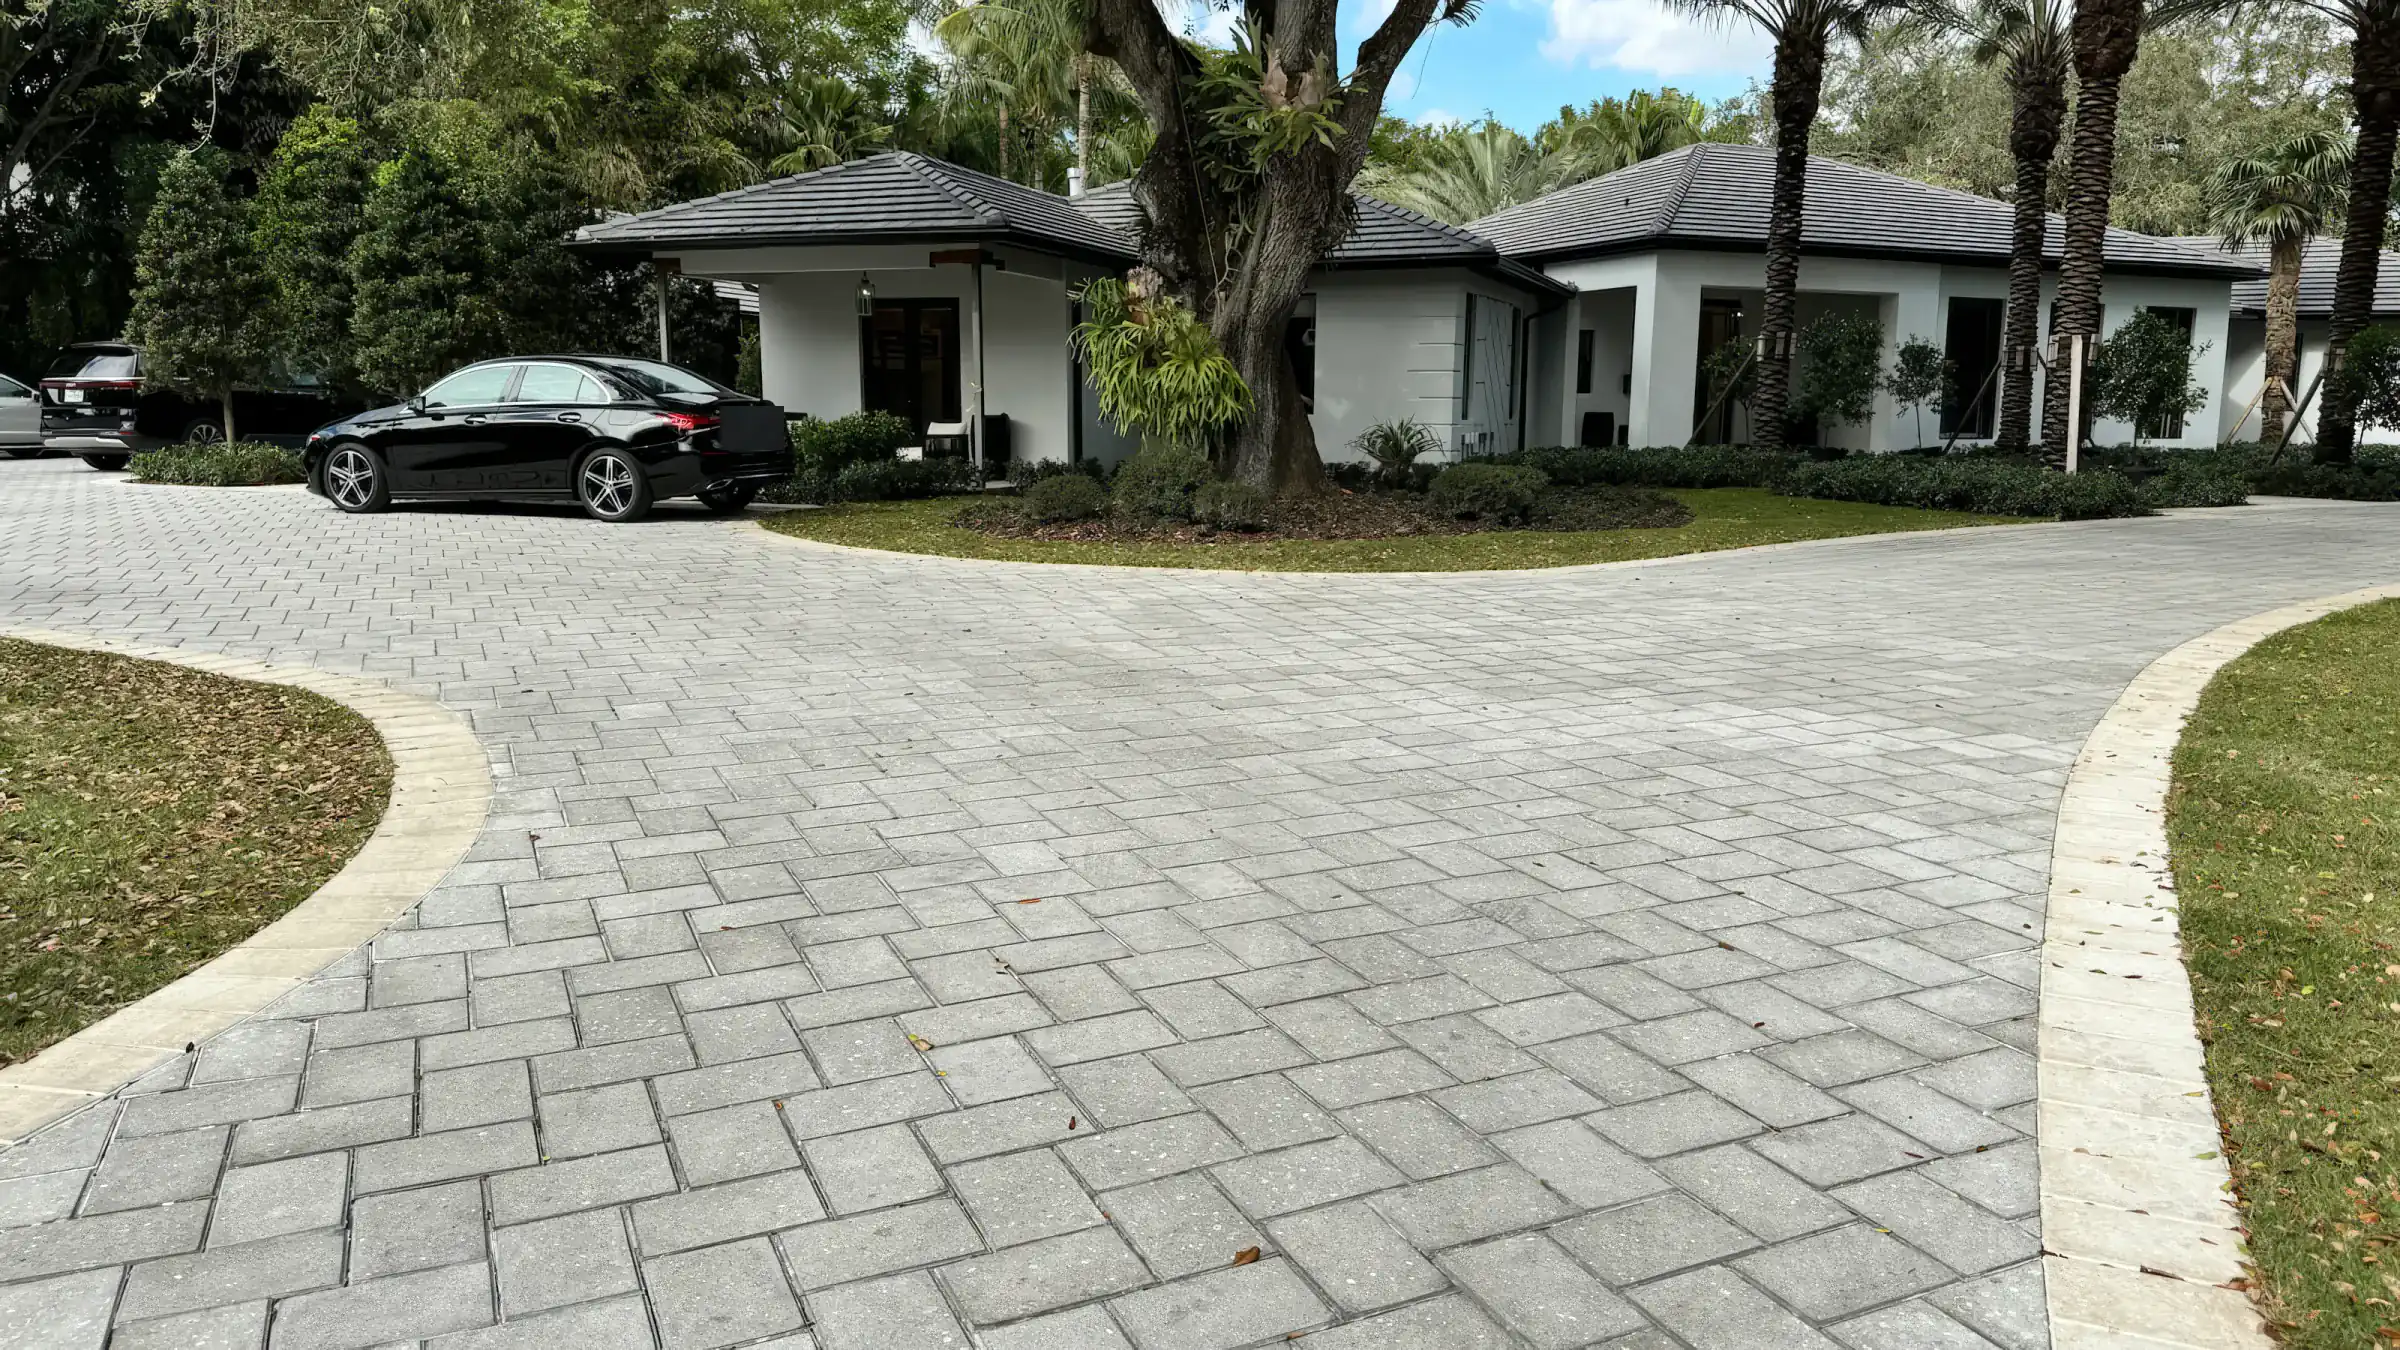
Curved gray paver driveway
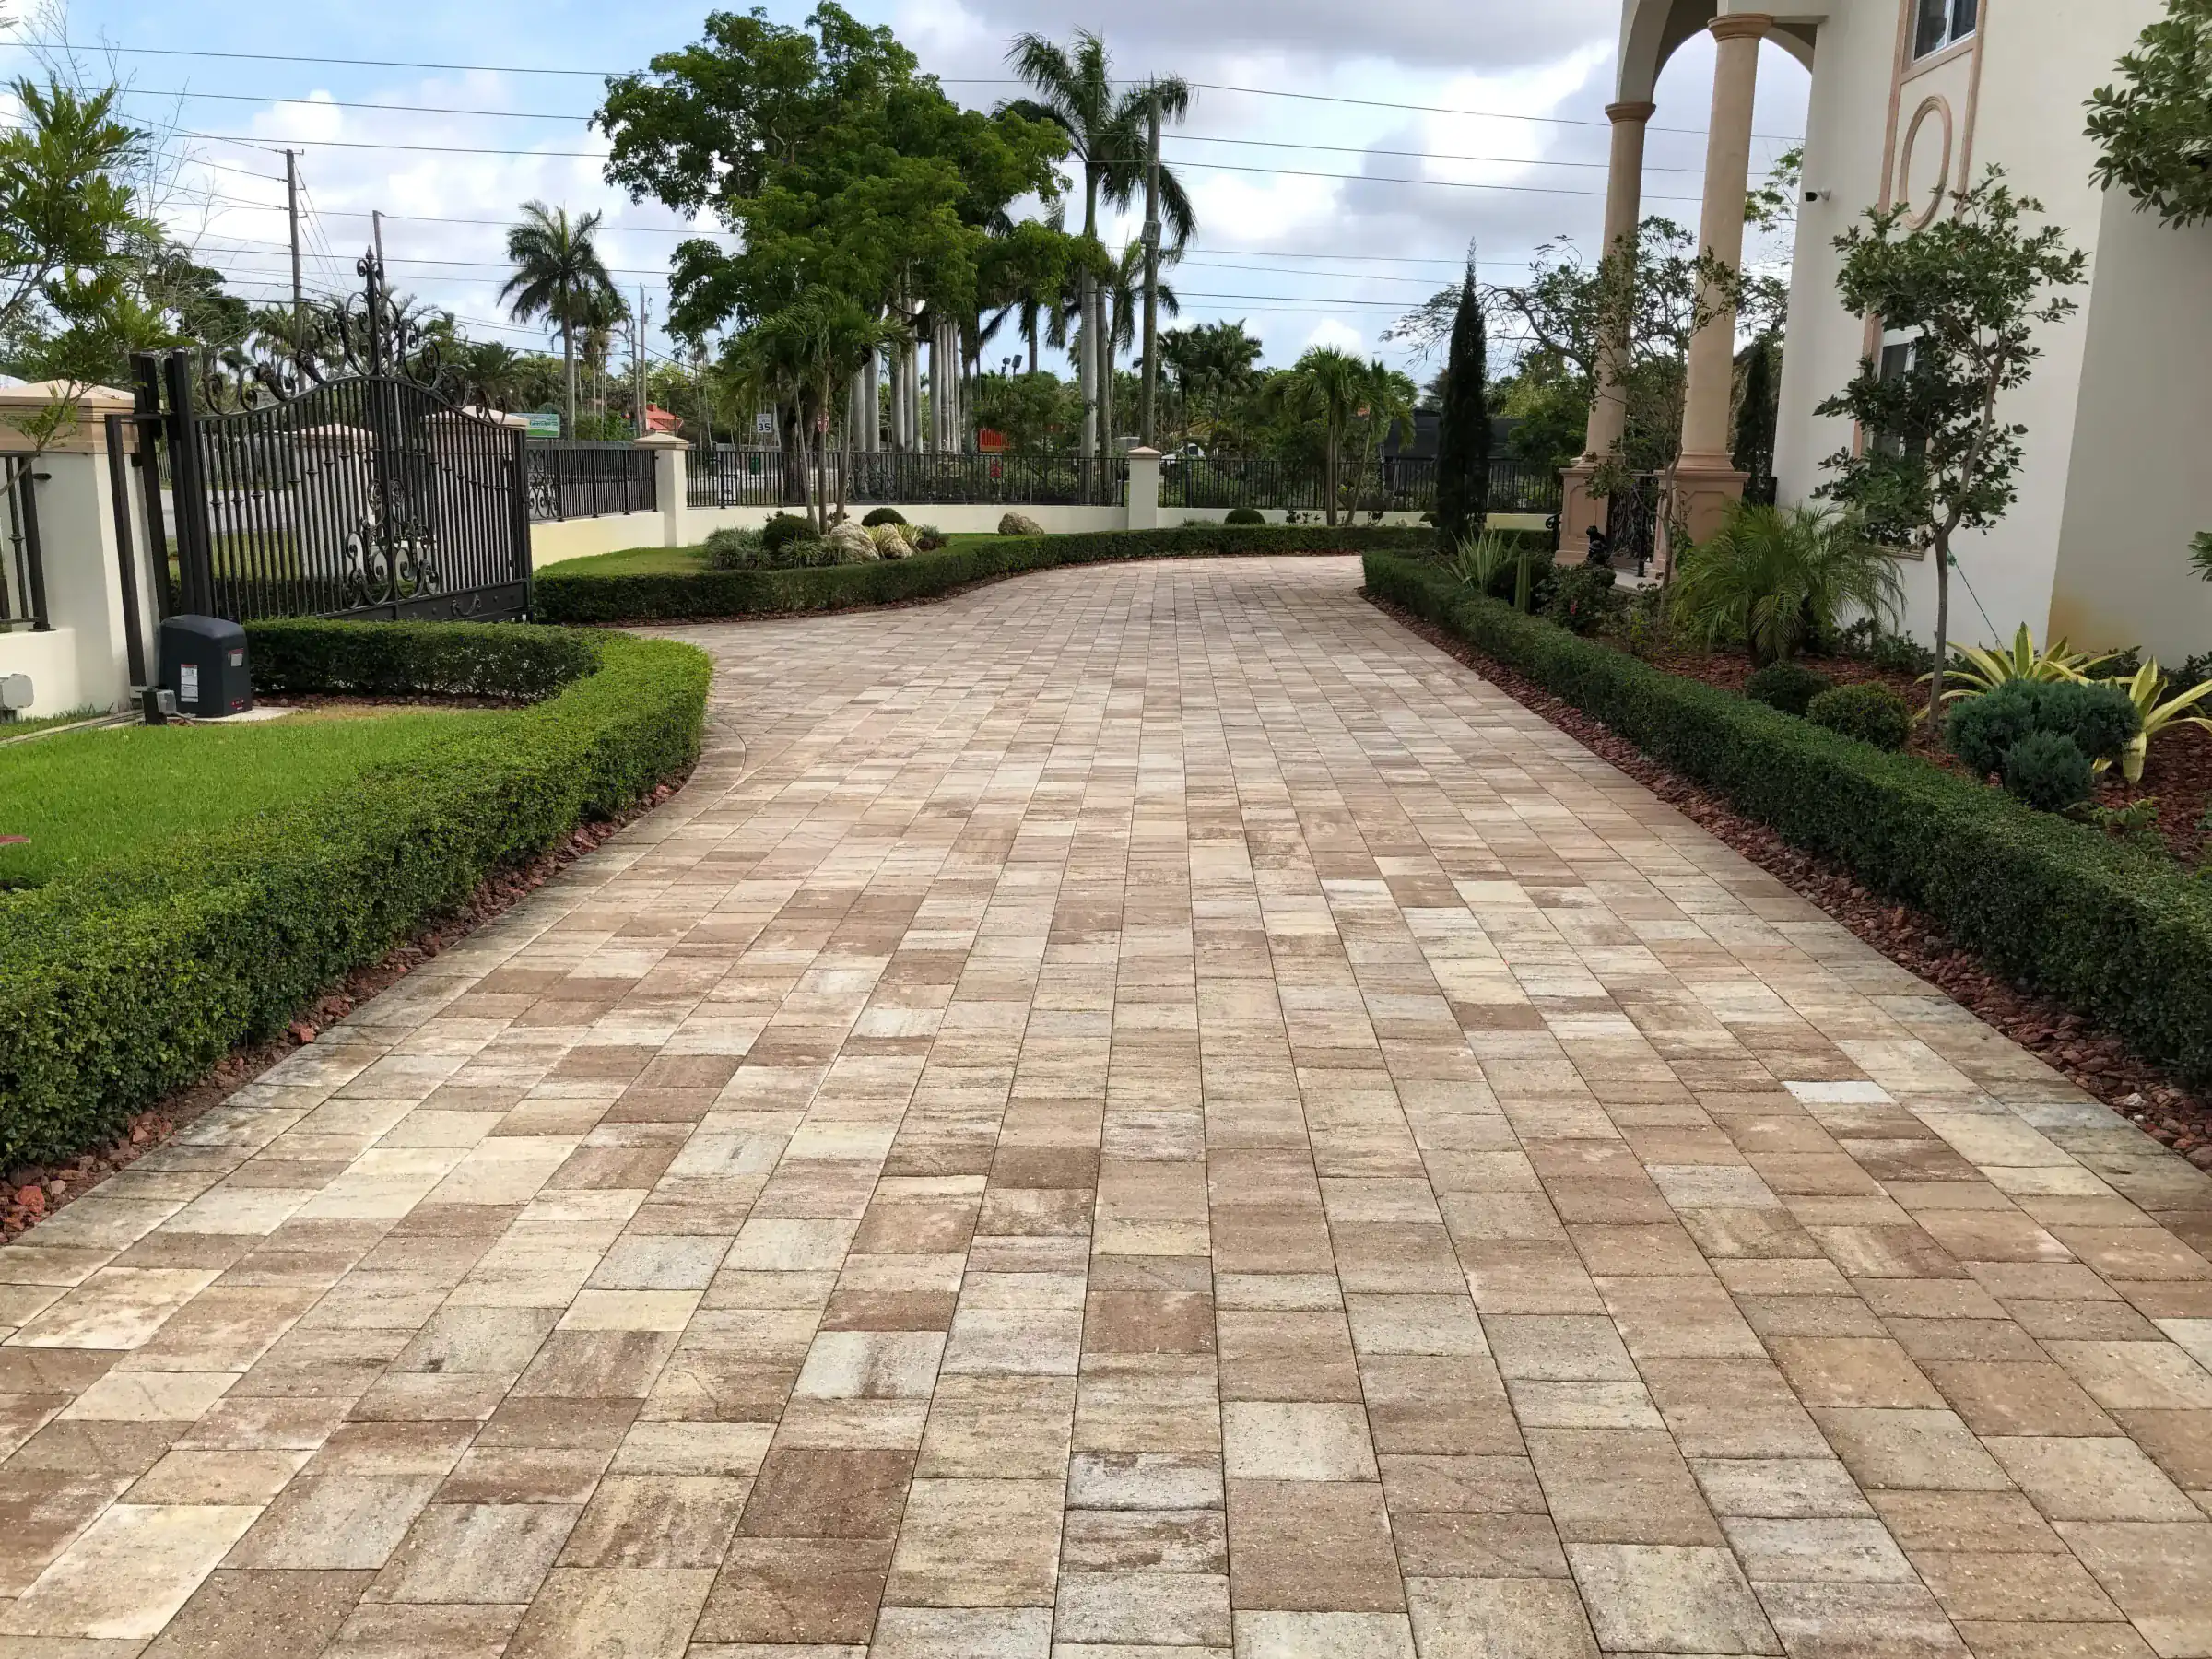 Photo: a MiamiCrete driveway.

Licensed General Contractor · CGC1529269
Paver, concrete, stamped concrete and travertine driveways for homes in Pinecrest.
4.6 on Google
The short answer
In the Village of Pinecrest, a driveway is permitted by the village's Building and Planning Department, and work in the swale or right-of-way also answers to Pinecrest Public Works. Village standards set the driveway approach at 12 to 16 feet wide and at least 5 feet from the property line, and decorative approaches such as pavers or stamped concrete need a recorded covenant and a concrete header curb at the street edge. Gravel is not allowed in the approach.
Pinecrest
Pinecrest permits driveways itself (it incorporated in 1996). The village's permit checklist asks for two complete sets of signed and sealed site plans, and driveways must comply with the village's Land Development Regulations, including Division 5.16 on visibility triangles. When construction involves removing or relocating a tree, the tree permit must be obtained before the building permit is issued; the village issues its own tree removal and relocation permits.
Public Works requirements for a driveway in the right-of-way: no fill brought onto the site or the swale outside the building footprint; no runoff from the driveway may discharge directly onto the right-of-way or neighbors; the swale is graded to the village standard; no shrubs, irrigation or lighting in the swale; no materials stored on the swale; and right-of-way work uses the FDOT Index 600 maintenance of traffic standards.
Any decorative driveway in the right-of-way needs an 8-inch wide by 12-inch deep, 3,000 psi fiber mesh concrete header curb between the asphalt and the driveway, and any sidewalk the approach crosses is replaced with a 6-inch sidewalk out to the next whole flag on each side.
A new driveway location across an existing sidewalk requires a 6-inch concrete slab replacement and a separate Public Works permit. You also need a Public Works permit to place anything in the right-of-way next to the street, including landscaping, sprinklers and lighting.
Since March 31, 2025, Miami-Dade County requires approval for new or expanded paving (what the code calls non-structural impervious surface improvements) on single-family and duplex properties, in both unincorporated areas and cities; a city may run its own program if it is at least as strict as the county's. Ask the permit office whether your project triggers this drainage review.
Where we work
We build driveways across Pinecrest (ZIP 33156), from around Pinecrest Gardens (the historic Parrot Jungle site at Red Road and Killian Drive), US 1 (South Dixie Highway), Pinecrest Municipal Center (12645 Pinecrest Parkway) and Red Road (SW 57th Avenue). Pinecrest is about 8.2 miles from our office at 777 NW 72nd Ave #2082. Call (305) 790-4850 or send the estimate form to set up a visit.
Pinecrest's driveway approach standards (revised May 24, 2023): approach width 12 to 16 feet, paved surface at least 5 feet from the property line, approach at a 90 degree angle to the street, a saw cut at the street edge with a 12 by 8 inch concrete edge, and a recorded covenant for any work in the right-of-way, including stamped concrete, brick, fiber mesh concrete, pavers, asphalt and non-reinforced concrete. Gravel is not permitted.
Pinecrest's own history says the 1950s and 1960s brought ranch-style homes on acre lots, which set the village's lushly landscaped residential character. The area was hit hard by Hurricane Andrew in August 1992 and rebuilt in the following years.
The village is recognized as a Tree City USA, and any trees planted in the swale must be at least 7 feet from the edge of pavement and approved by the village arborist.
Recent work
Beyond driveways in Pinecrest
A pergola counts as an accessory structure here, so Division 5.7 of the Land Development Regulations blocks the permit until the house is in use, or until both permits are pulled together and the work proceeds concurrently. The rule that catches people is Division 5.2: every part of a required yard has to stay open to the sky, and the only exceptions the code lists are roof overhangs, flag poles, planters under 30 inches and lamp posts. A pergola is not on that list, so it sits behind the accessory setbacks. In the EU estate districts a detached accessory structure is capped at 14 feet at a 15 foot setback, and 18 feet only at 20 feet. Setback relief means a Zoning Board variance, $988 and roughly three months.
Pool plans go in as two sets of site plans plus two signed and sealed sets, and Division 5.7 keeps the pool at least 7.5 feet from any building foundation unless the administrative official approves the design, and never closer than 18 inches to a wall or enclosure. The village also wants the Residential Swimming Pool Owner's Certification, a completed Simplified TDH Worksheet under ANSI/APSP-7, and, on a septic lot, the Health Department septic permit with its original stamped plans. Division 5.6 sets the safety barrier at four feet minimum, requires spring lock gates and bars gates that rely on electric closures with battery backup. The pool cannot be filled with water until the final inspection is approved.
The village handbook puts a deck in the same bucket as a pool or a shed, an accessory structure that takes the same submittal as a room addition, and the wood deck checklist asks for two sets of site plans plus two signed and sealed sets, with anything structural sealed by an architect or engineer. Zoning review wants a signed and sealed perimeter line drawing of lot coverage and impervious versus pervious area, because an uncovered pool patio stays out of the floor area ratio yet still counts against the impervious cap, 65 percent in most residential districts. A Notice of Commencement is recorded and posted at the job before the first inspection on anything over $2,500, and Florida's $7,500 exemption is not automatic here.
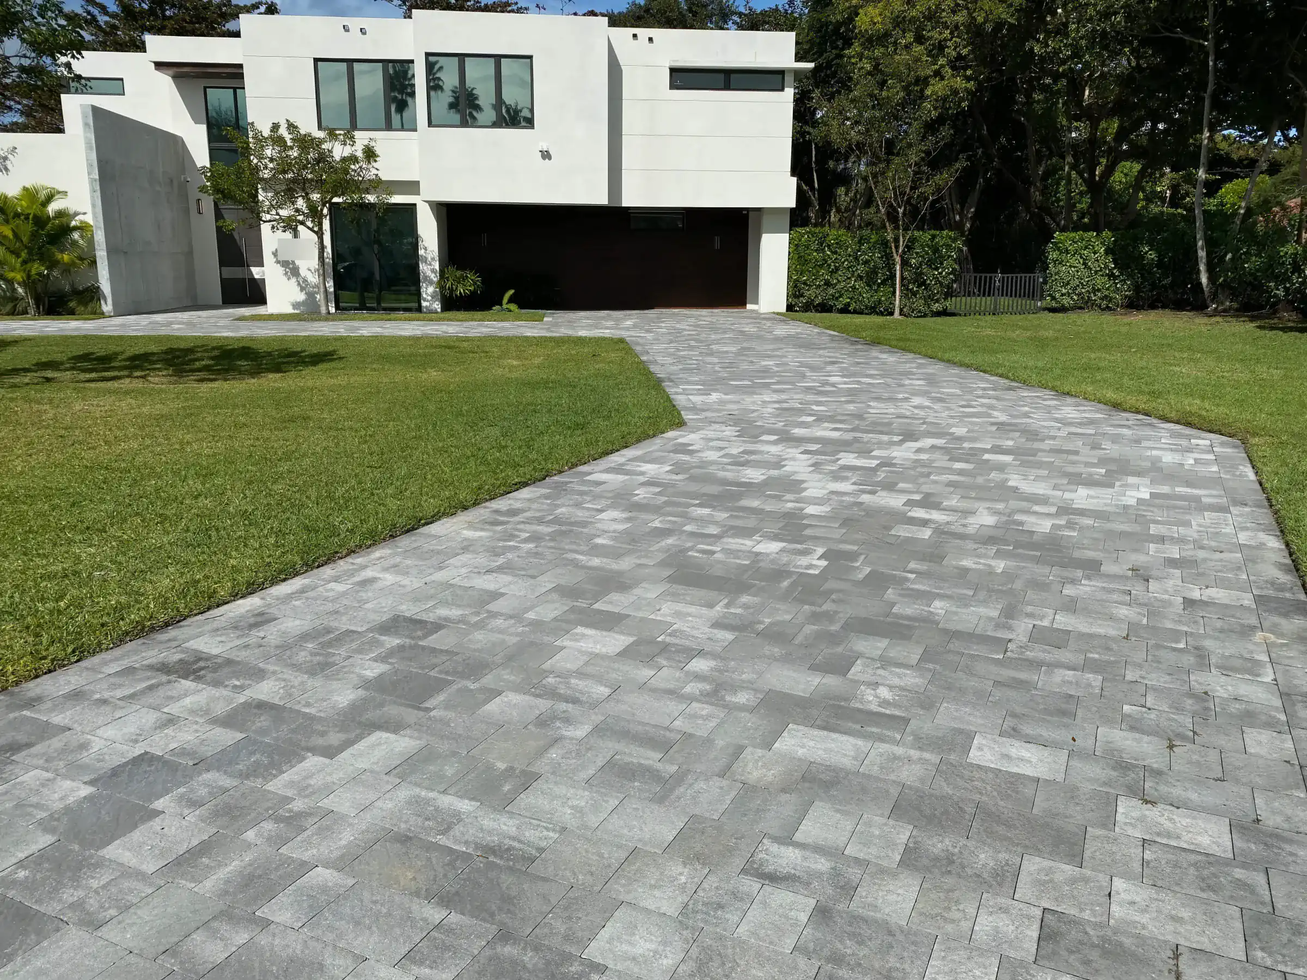
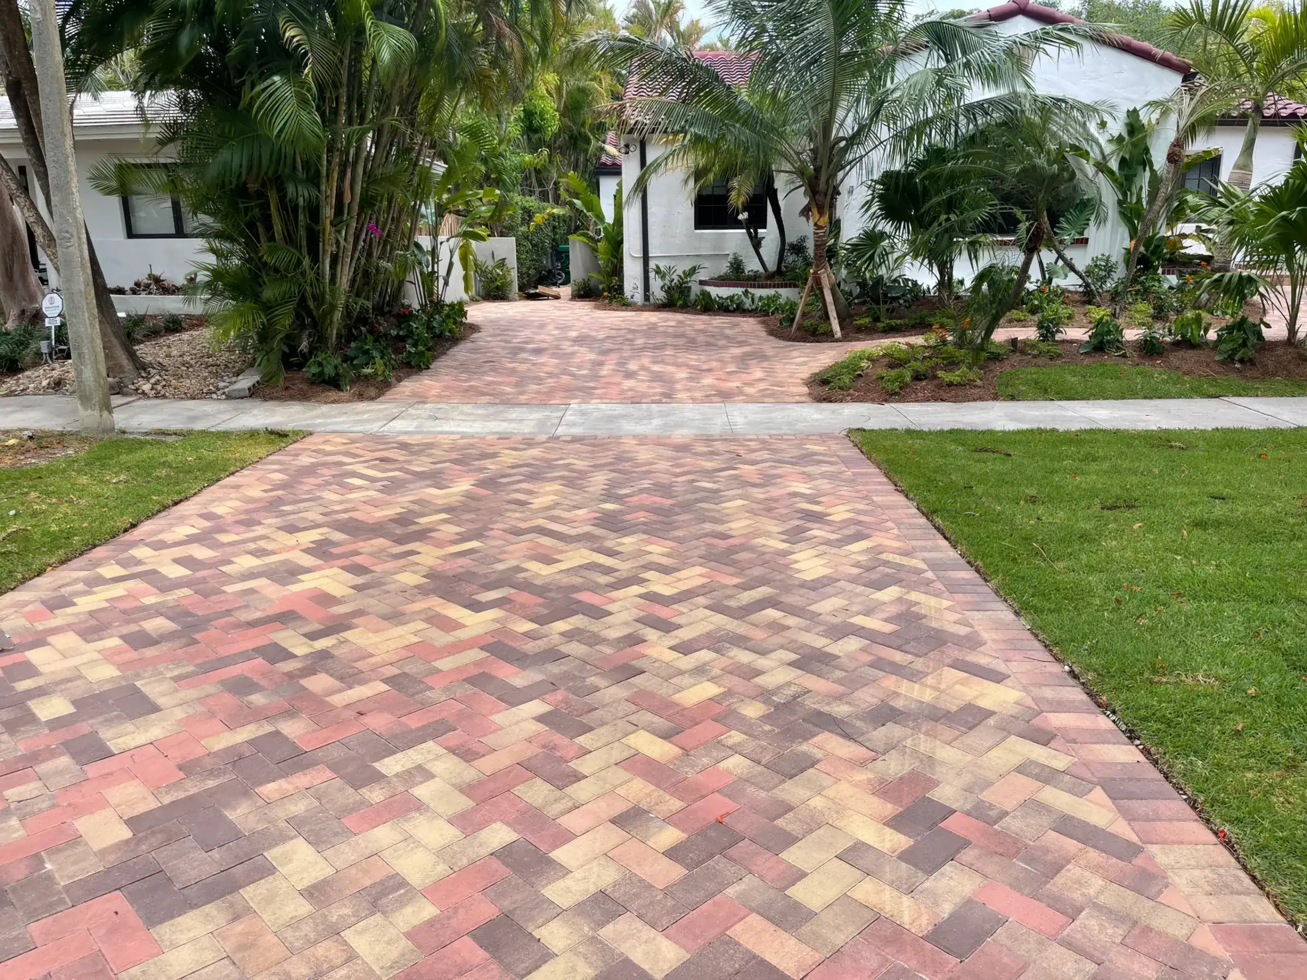
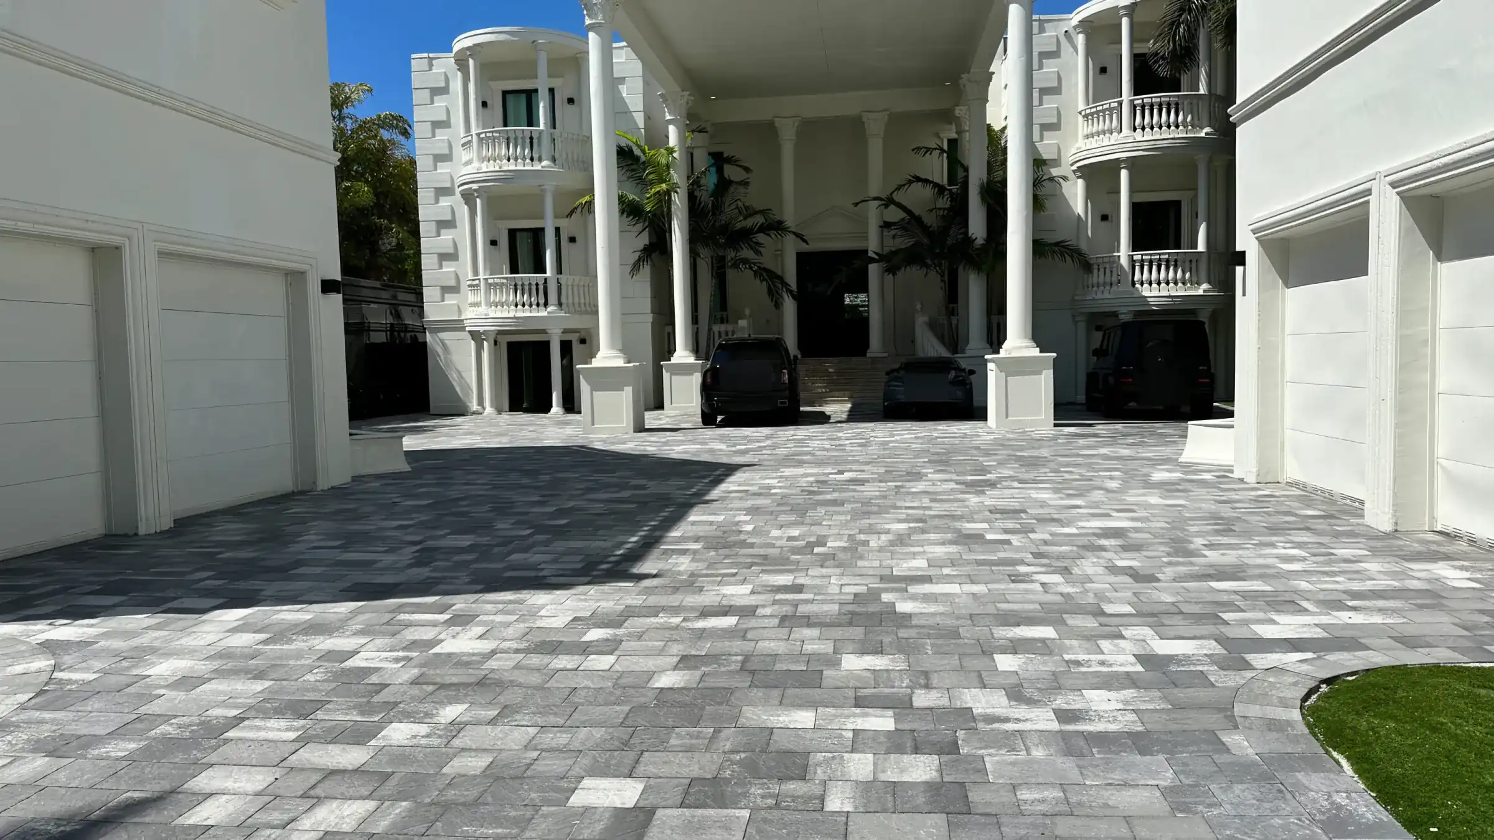
Interlocking pavers in gray, charcoal, tan or red blends. Easy to repair one piece at a time.
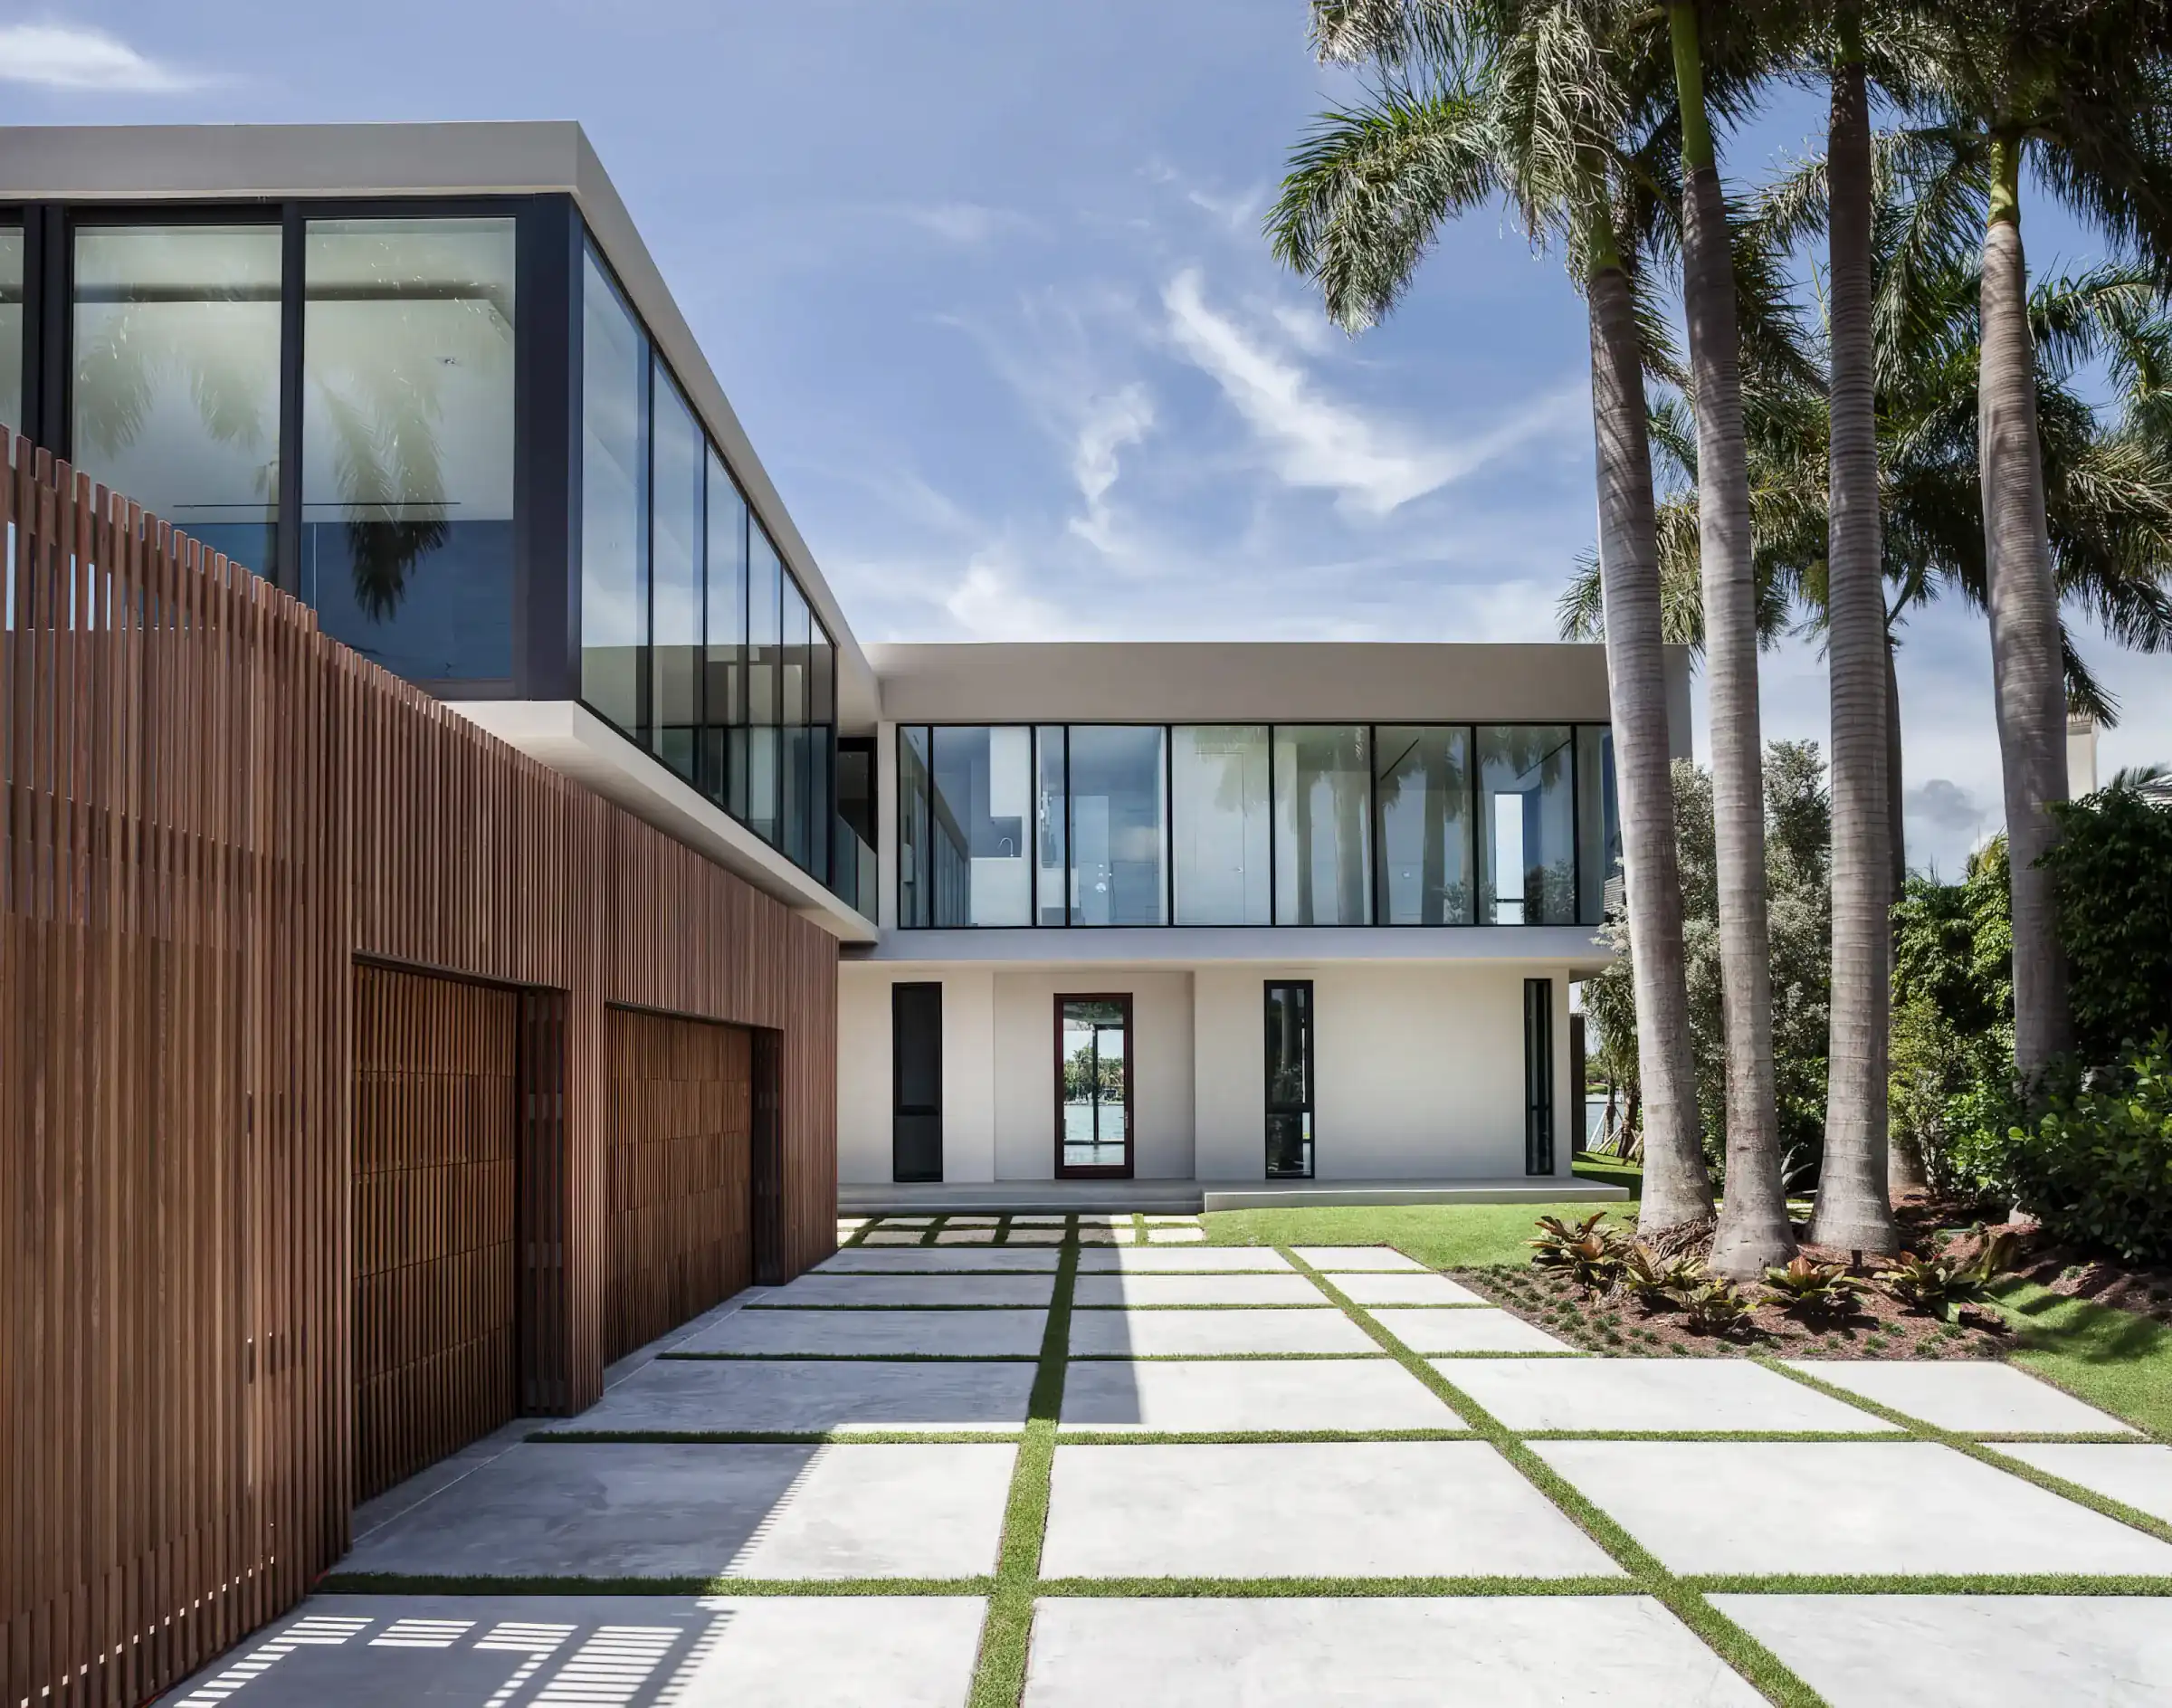
Broom, exposed aggregate or smooth concrete, straight or curved, or slabs split by grass joints.
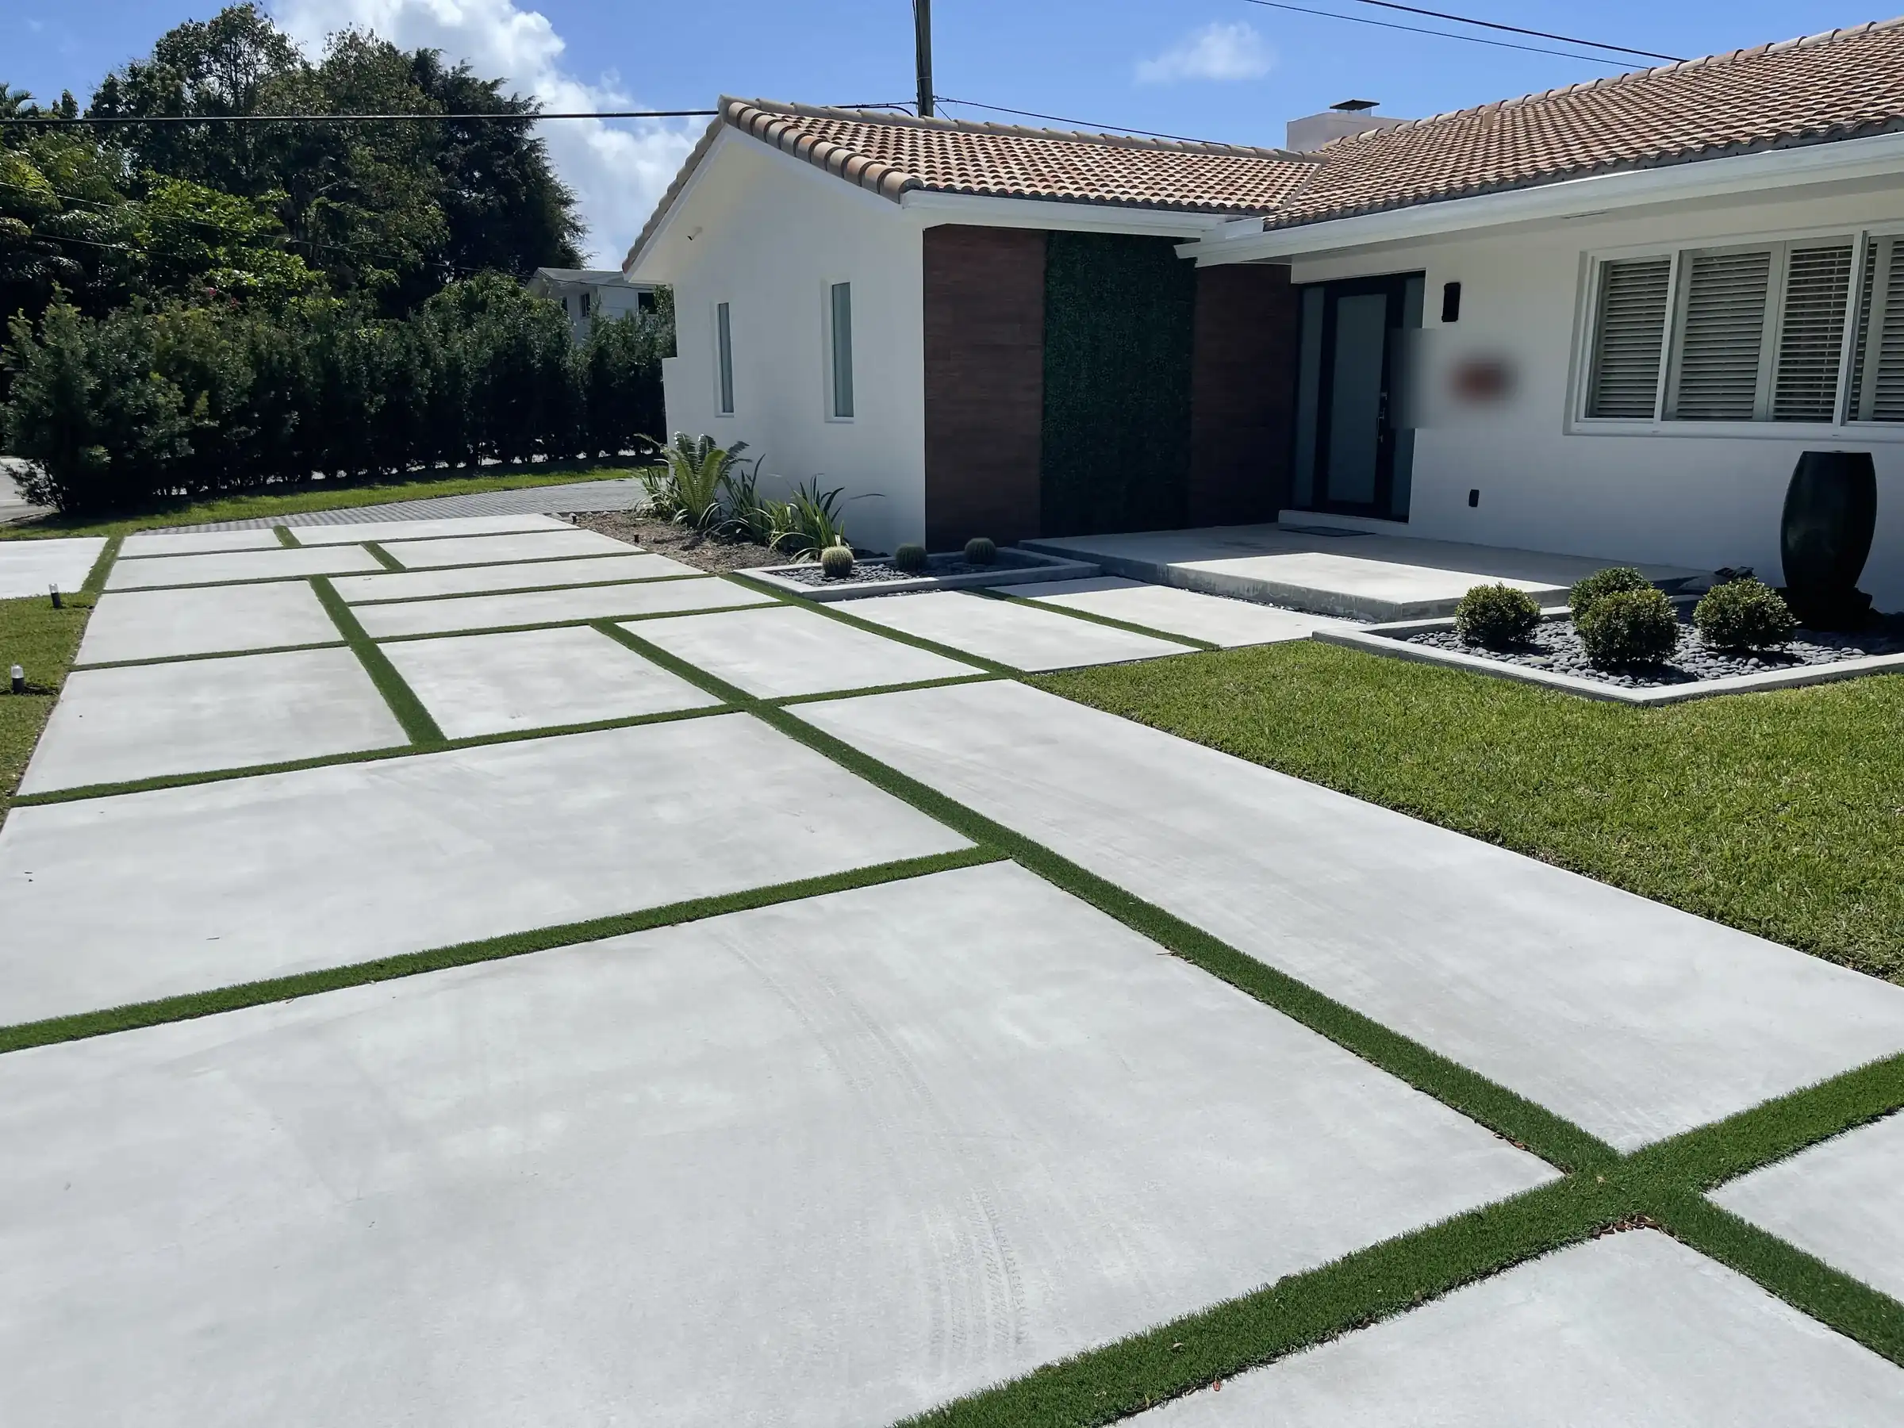
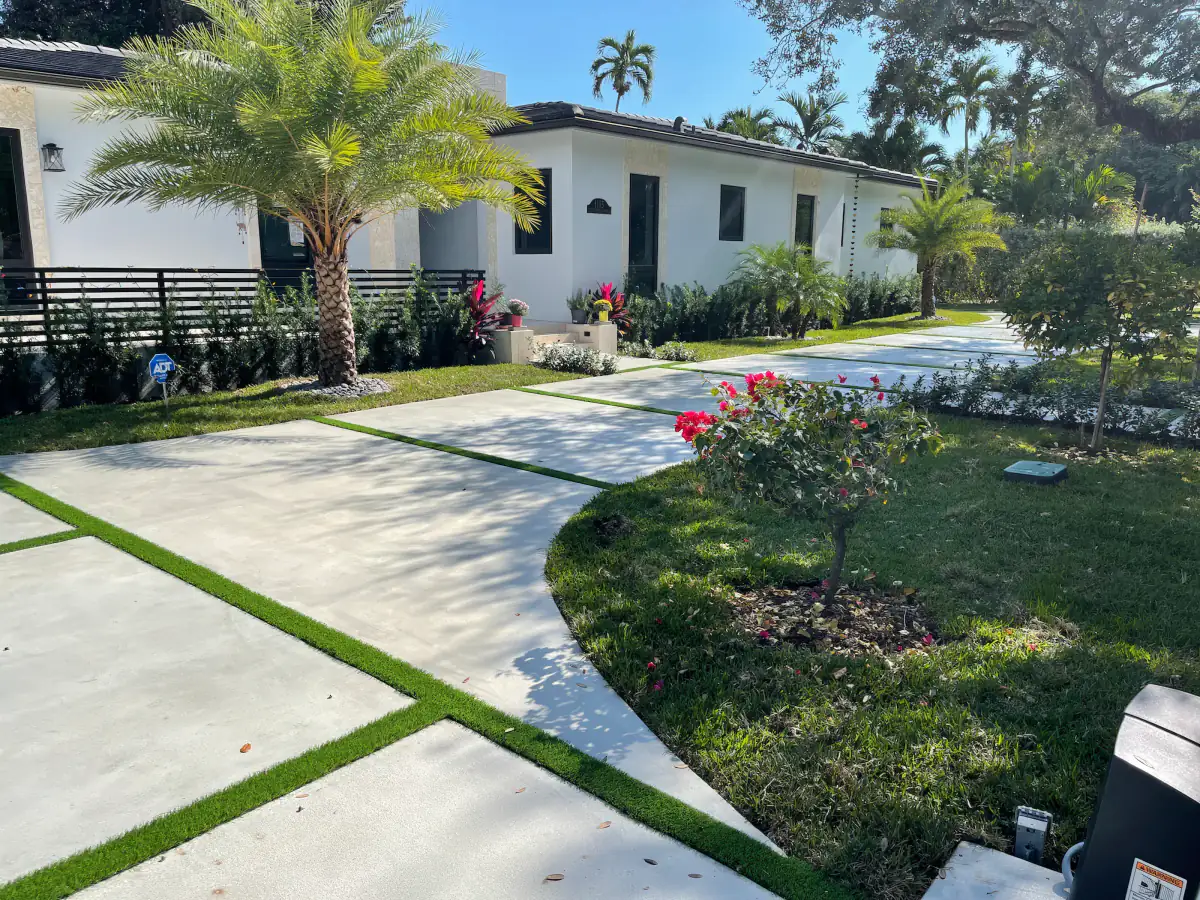
Large concrete slabs split by grass or turf joints, for a clean modern look.
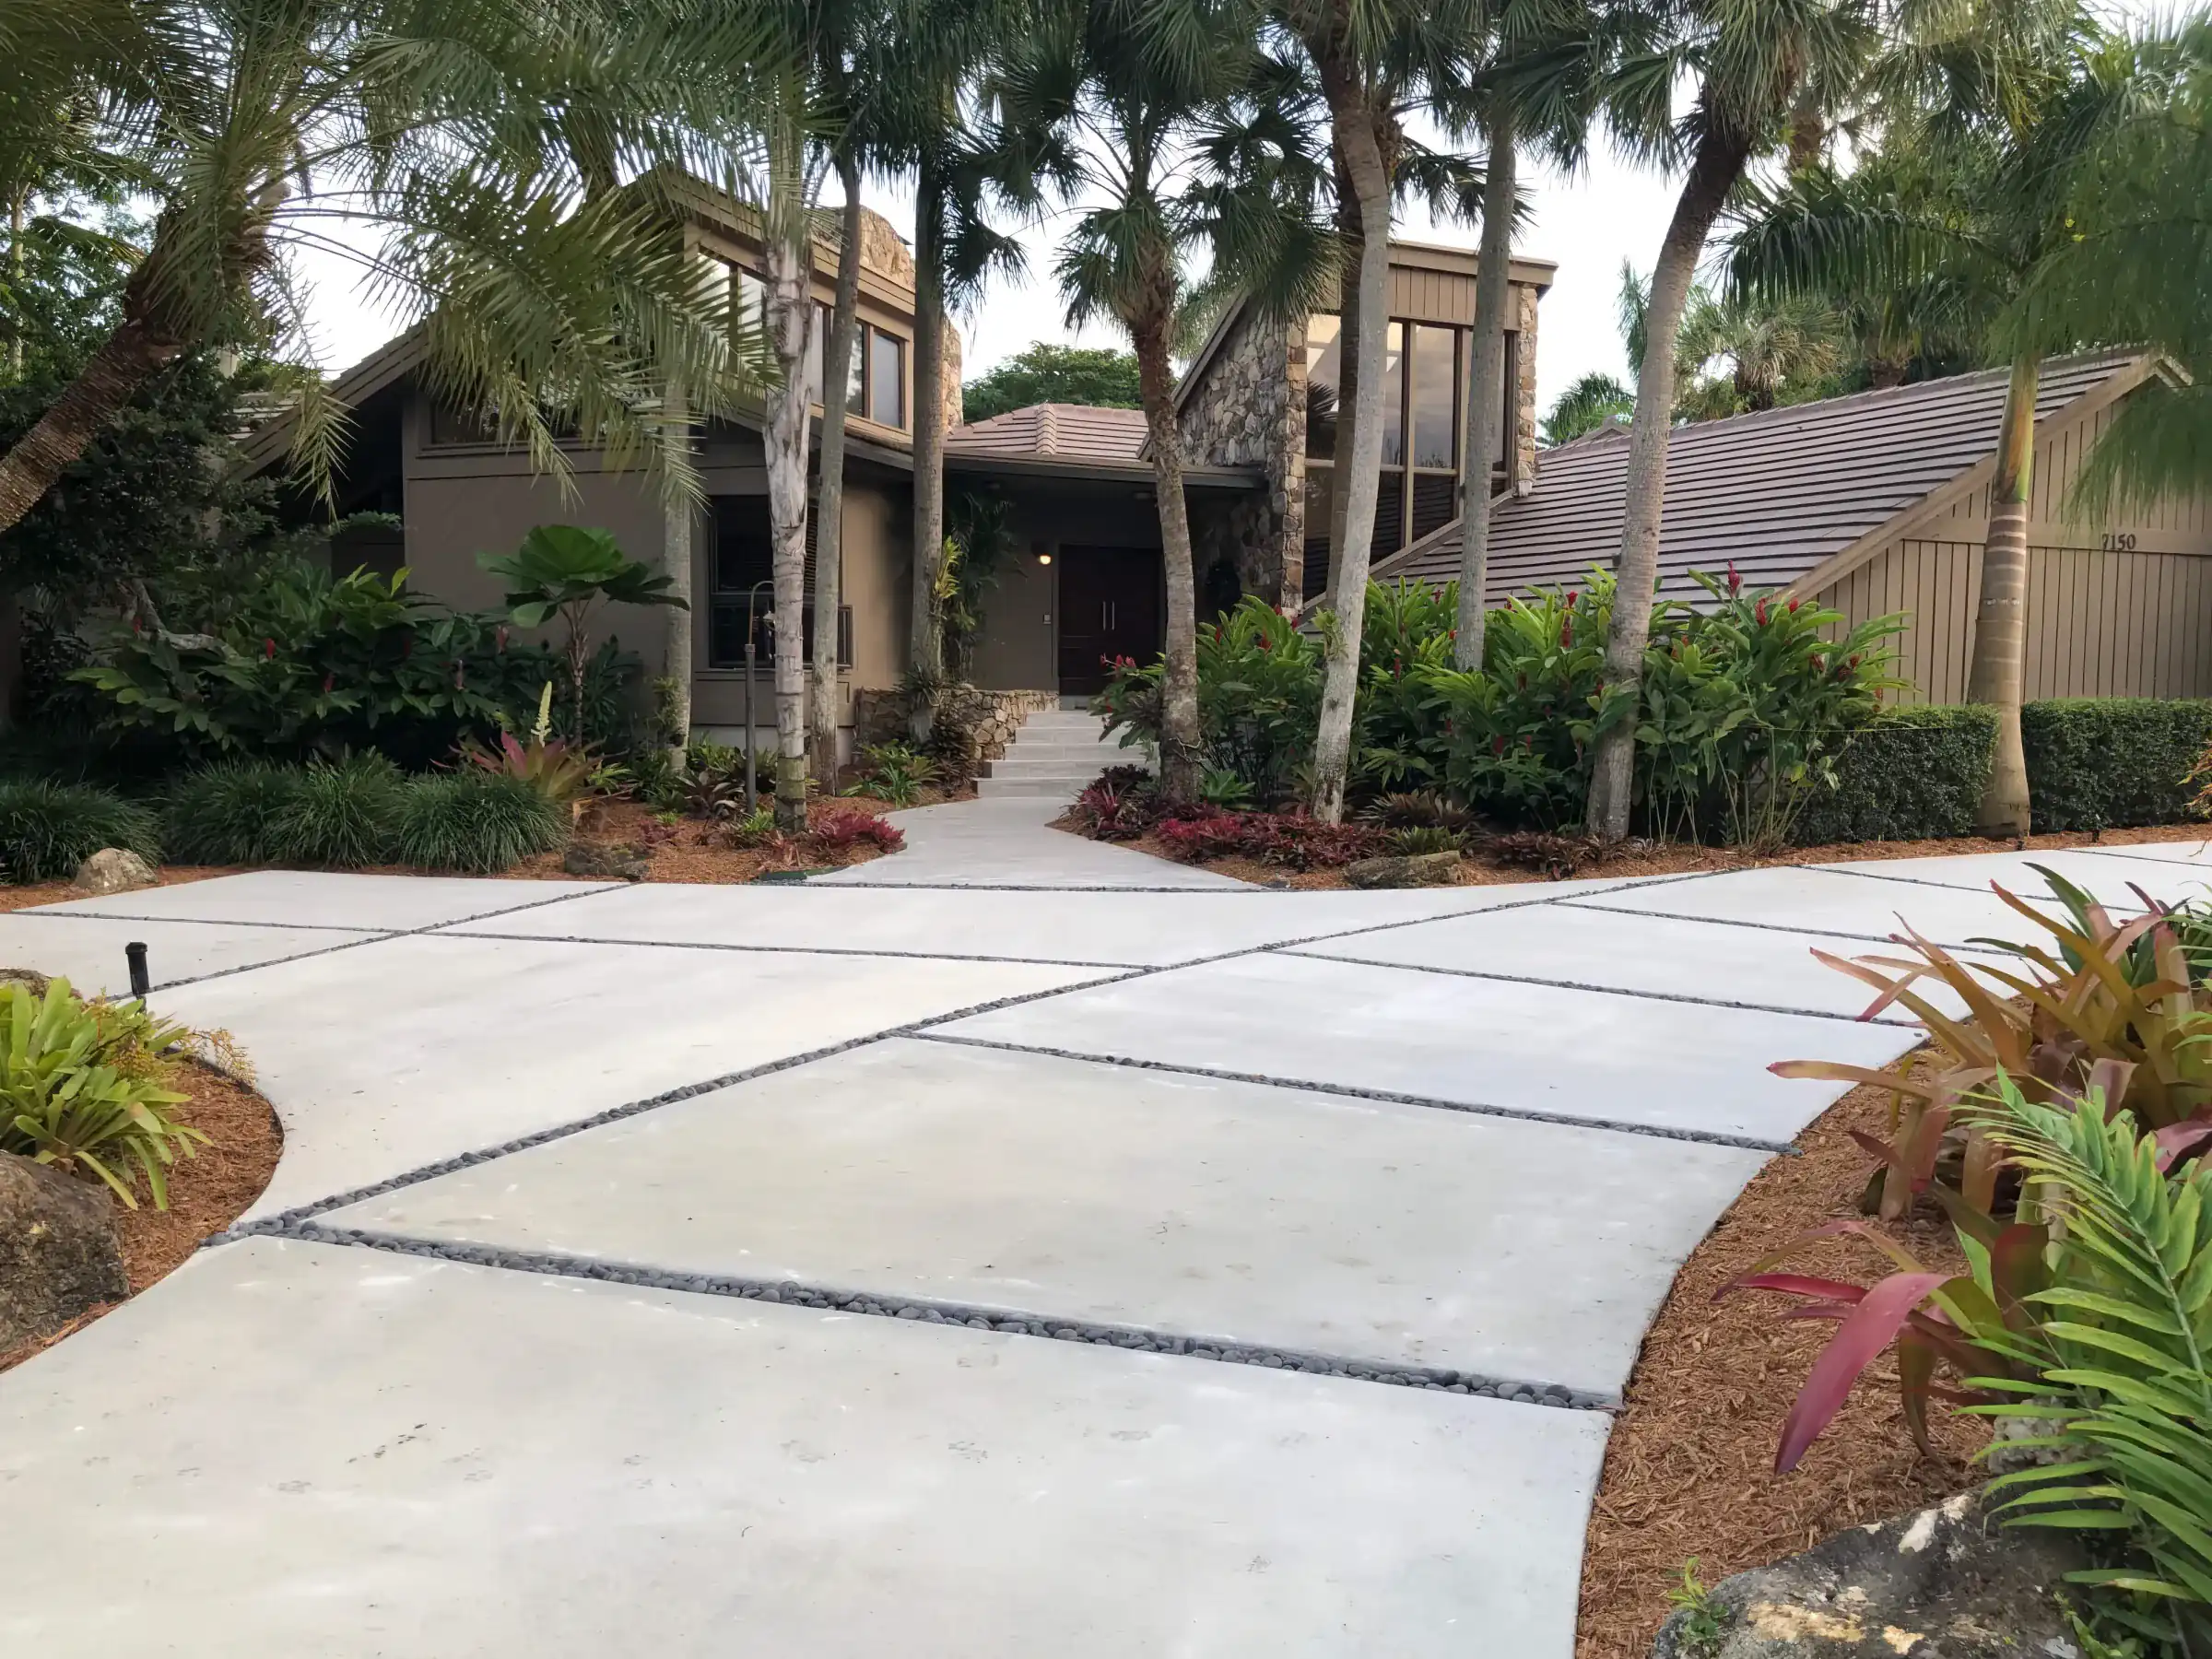
Concrete pressed with a pattern and color, for the look of stone at a concrete budget.
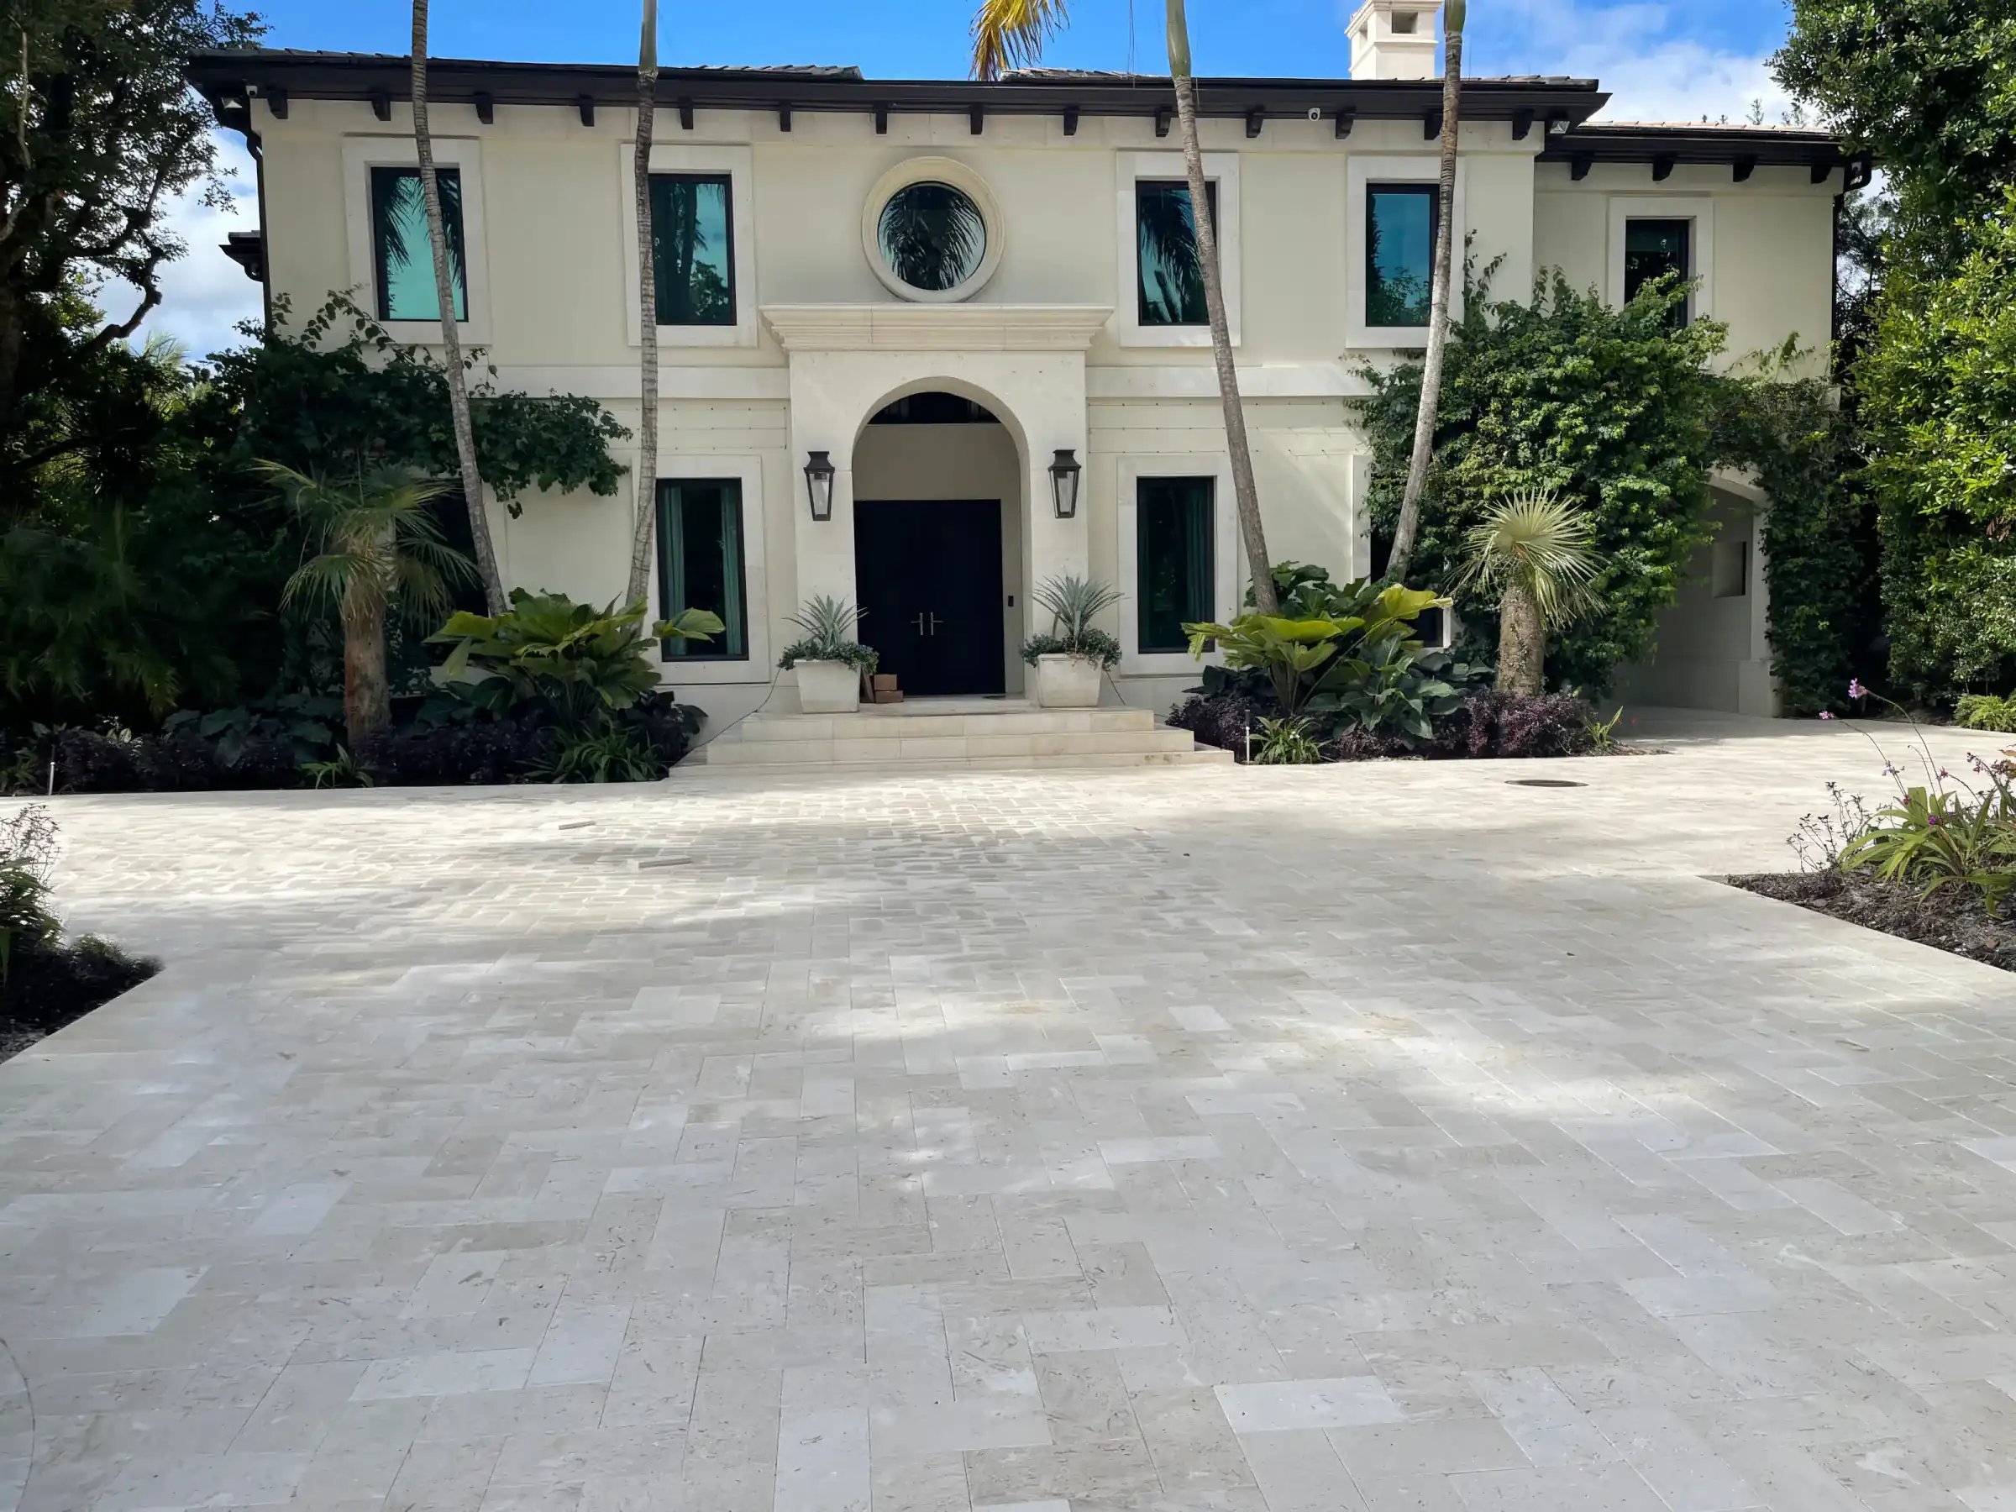
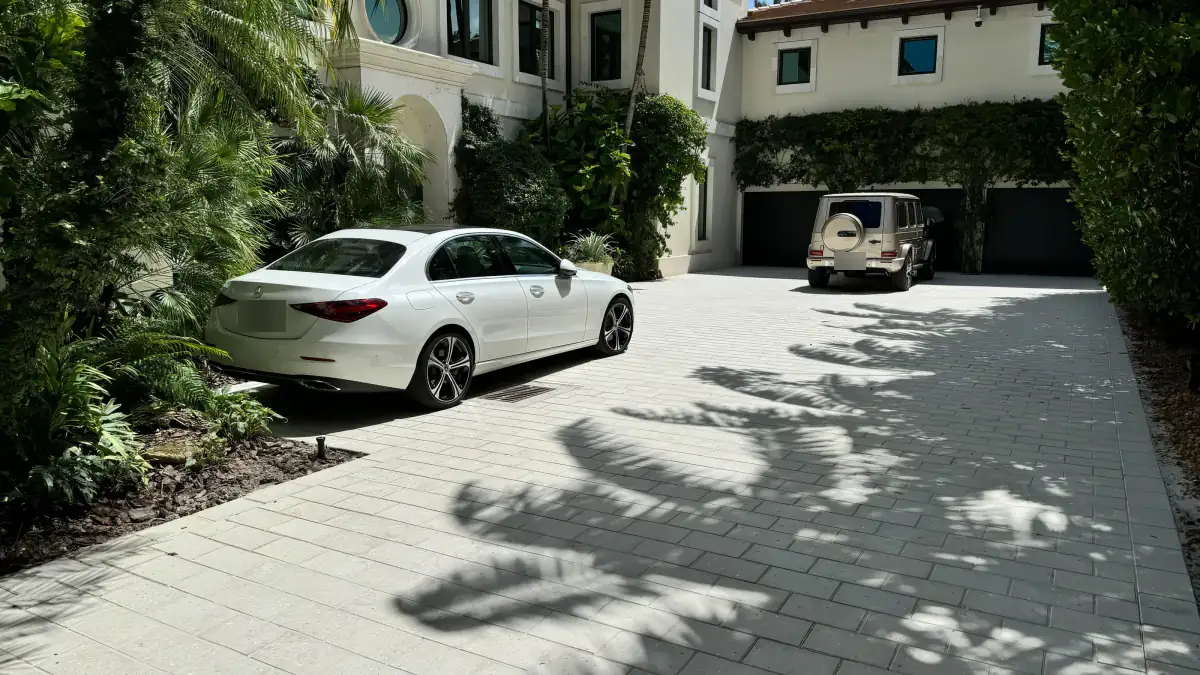
Natural stone that stays cooler underfoot and suits Mediterranean homes.
They were punctual, respectful of our property, and left everything clean when the job was finished.
As an OwnersRep/luxury homebuilder in Miami, Ive seen many different driveway installations. MiamiCrete stands out as one of the best combinations in price, service, design, detail, execution, etc.
Yes. Pinecrest's permit checklist covers driveways, with signed and sealed site plans and compliance with the village's Land Development Regulations, and right-of-way work also needs Public Works approval.
The village's driveway approach standards set the approach at 12 to 16 feet wide, with the paved surface at least 5 feet from the property line.
Yes, with a recorded covenant for work in the right-of-way and an 8 by 12 inch concrete header curb between the asphalt and the decorative driveway. Gravel is not permitted in the approach.
Any sidewalk the approach crosses is replaced with a 6-inch thick sidewalk out to the next whole flag on each side, and a new driveway location across an existing sidewalk needs a separate Public Works permit.
No. Village Public Works rules say runoff from the driveway may not discharge directly onto the right-of-way or adjacent properties, and the swale must be graded to the village standard.
If the project removes or relocates a tree, yes. The village issues its own tree permits, and the tree permit must be in hand before the building permit is issued.